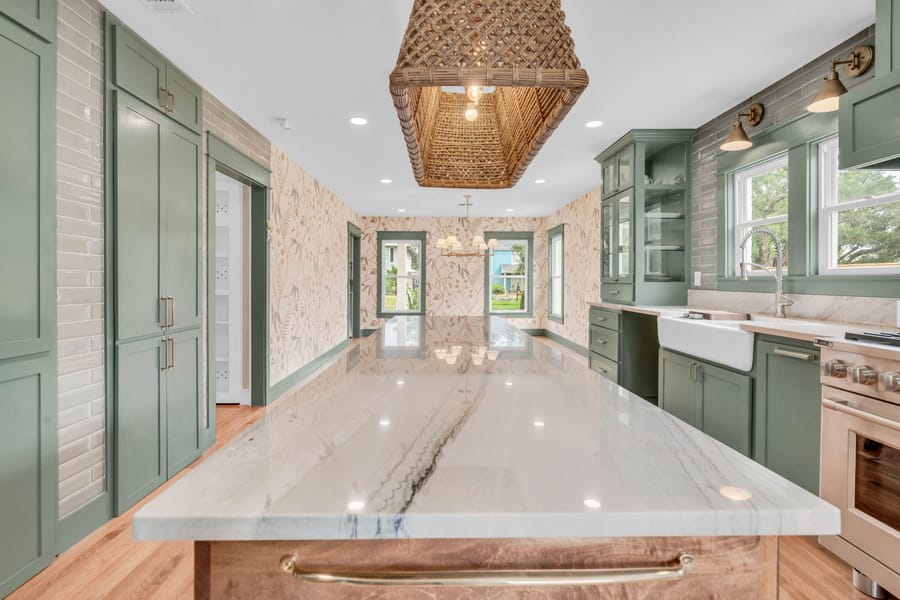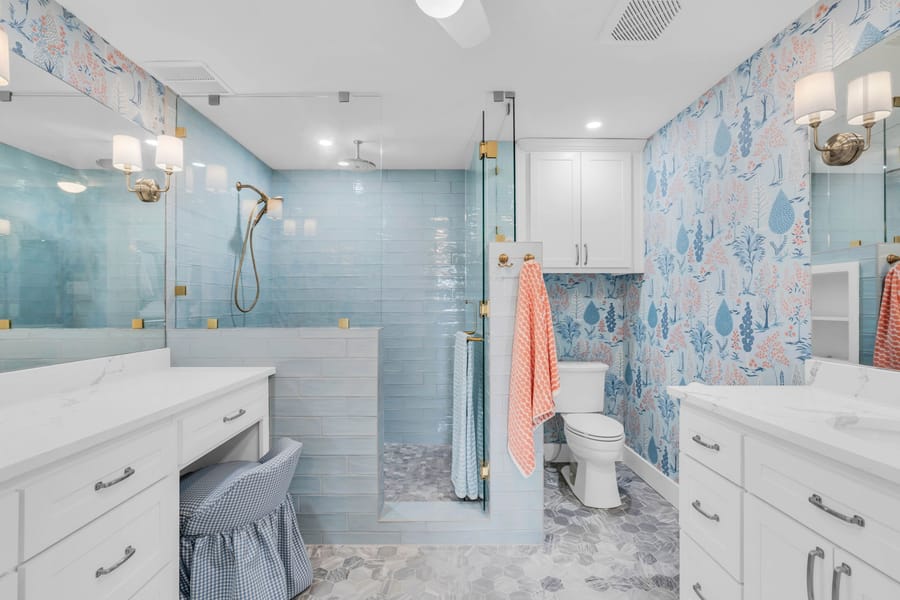
Kitchens and bathrooms built to last, not just photograph well
A kitchen or bathroom remodel touches nearly every trade in a house — plumbing, electrical, cabinetry, tile, and finish carpentry all have to land in the same week. We manage that sequencing directly rather than subbing out project management, so layout changes, custom cabinetry, and finish selections stay coordinated from demo day to final walkthrough.
- Full gut remodels: cabinetry, counters, plumbing and electrical relocation
- Custom vanities, tile work, and fixture selection
- Layout changes — moving walls, islands, and plumbing lines where needed
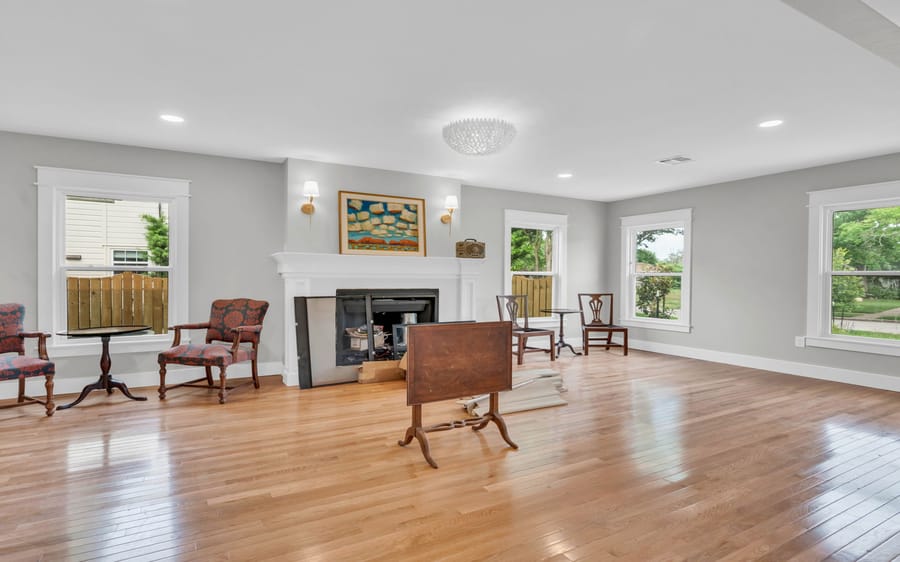
Additions that read as original to the house
Room additions and whole-home renovations are where design coordination matters most — the addition has to match roofline, trim, and flooring details closely enough that it doesn't read as an add-on. We work directly with your architect and engineer through permitting and framing so the finished space matches the plan, not a value-engineered version of it.
- Room additions, second-story additions, and floor plan reworks
- Whole-home renovations — structural, mechanical, and finish work in one scope
- Direct coordination with your architect and structural engineer
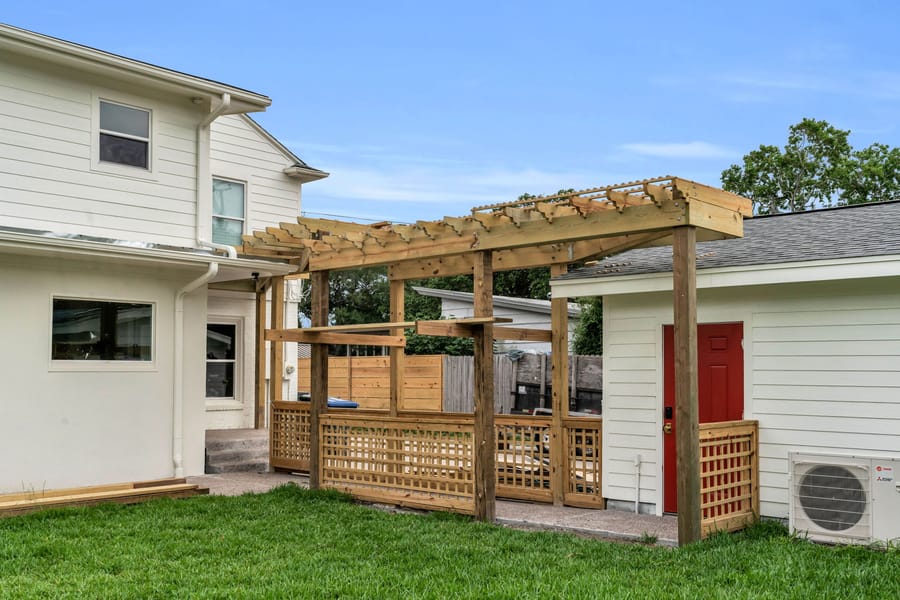
Pergolas and outdoor structures, designed for your yard specifically
Every outdoor structure we build is designed for the property it sits on — roofline, sightlines, and how the family actually uses the yard, not a stock kit. Past work has included a custom pergola with a unique roof section and a covered walkway connecting a main house to a secondary structure, both built from scratch on site.
- Custom pergolas, covered walkways, and patio structures
- Landscape and outdoor living design worked out with the client directly
- Built to connect and complement existing structures on the property
Ground-up construction with a builder at the table early
For clients building new, we get involved during design — not after the plans are finished — so material choices, mechanical layout, and budget stay aligned from the start. The same accountability that applies to a remodel applies here: one company, one point of contact, through certificate of occupancy.
- Ground-up custom home construction
- Interior and exterior design coordination
- Single point of contact from site work through final inspection